Document
Metadata
Date
August 29, 2025
Title
Elevated Longitudinal View of Nave and Sanctuary, Mary, Mother of Priests Chapel
Photographer
Marla Robb
Creation Date
August 29, 2025
Location
Description
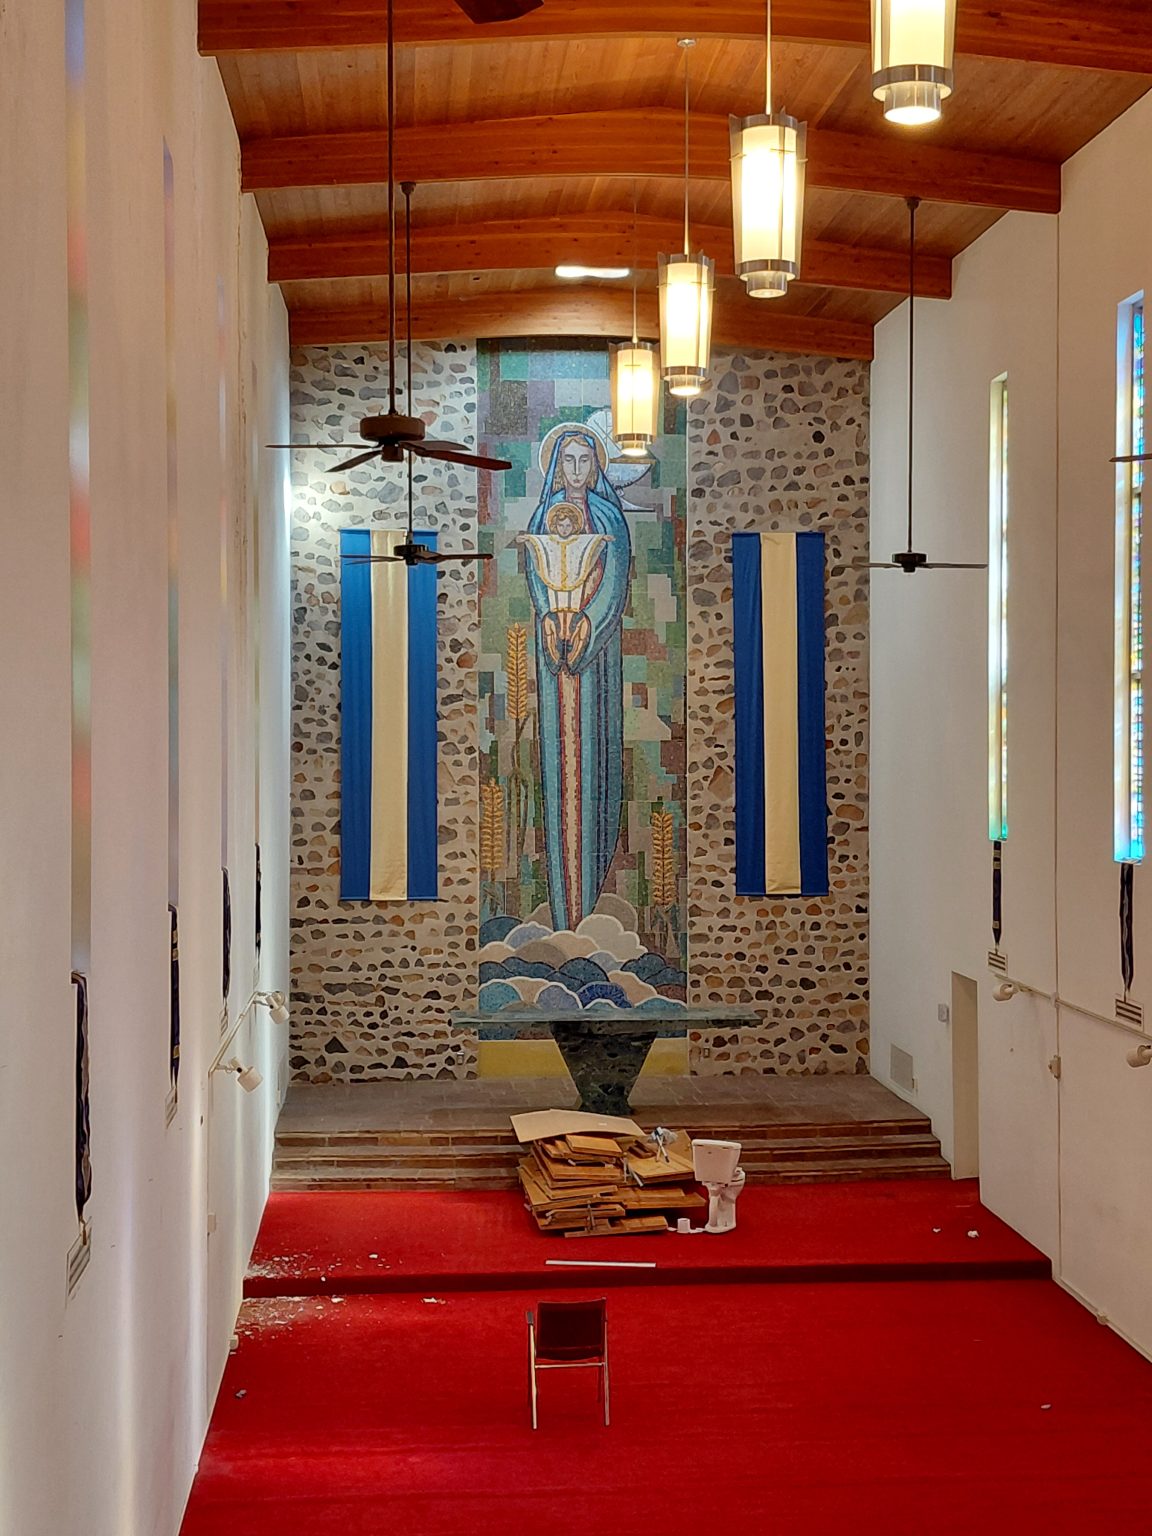
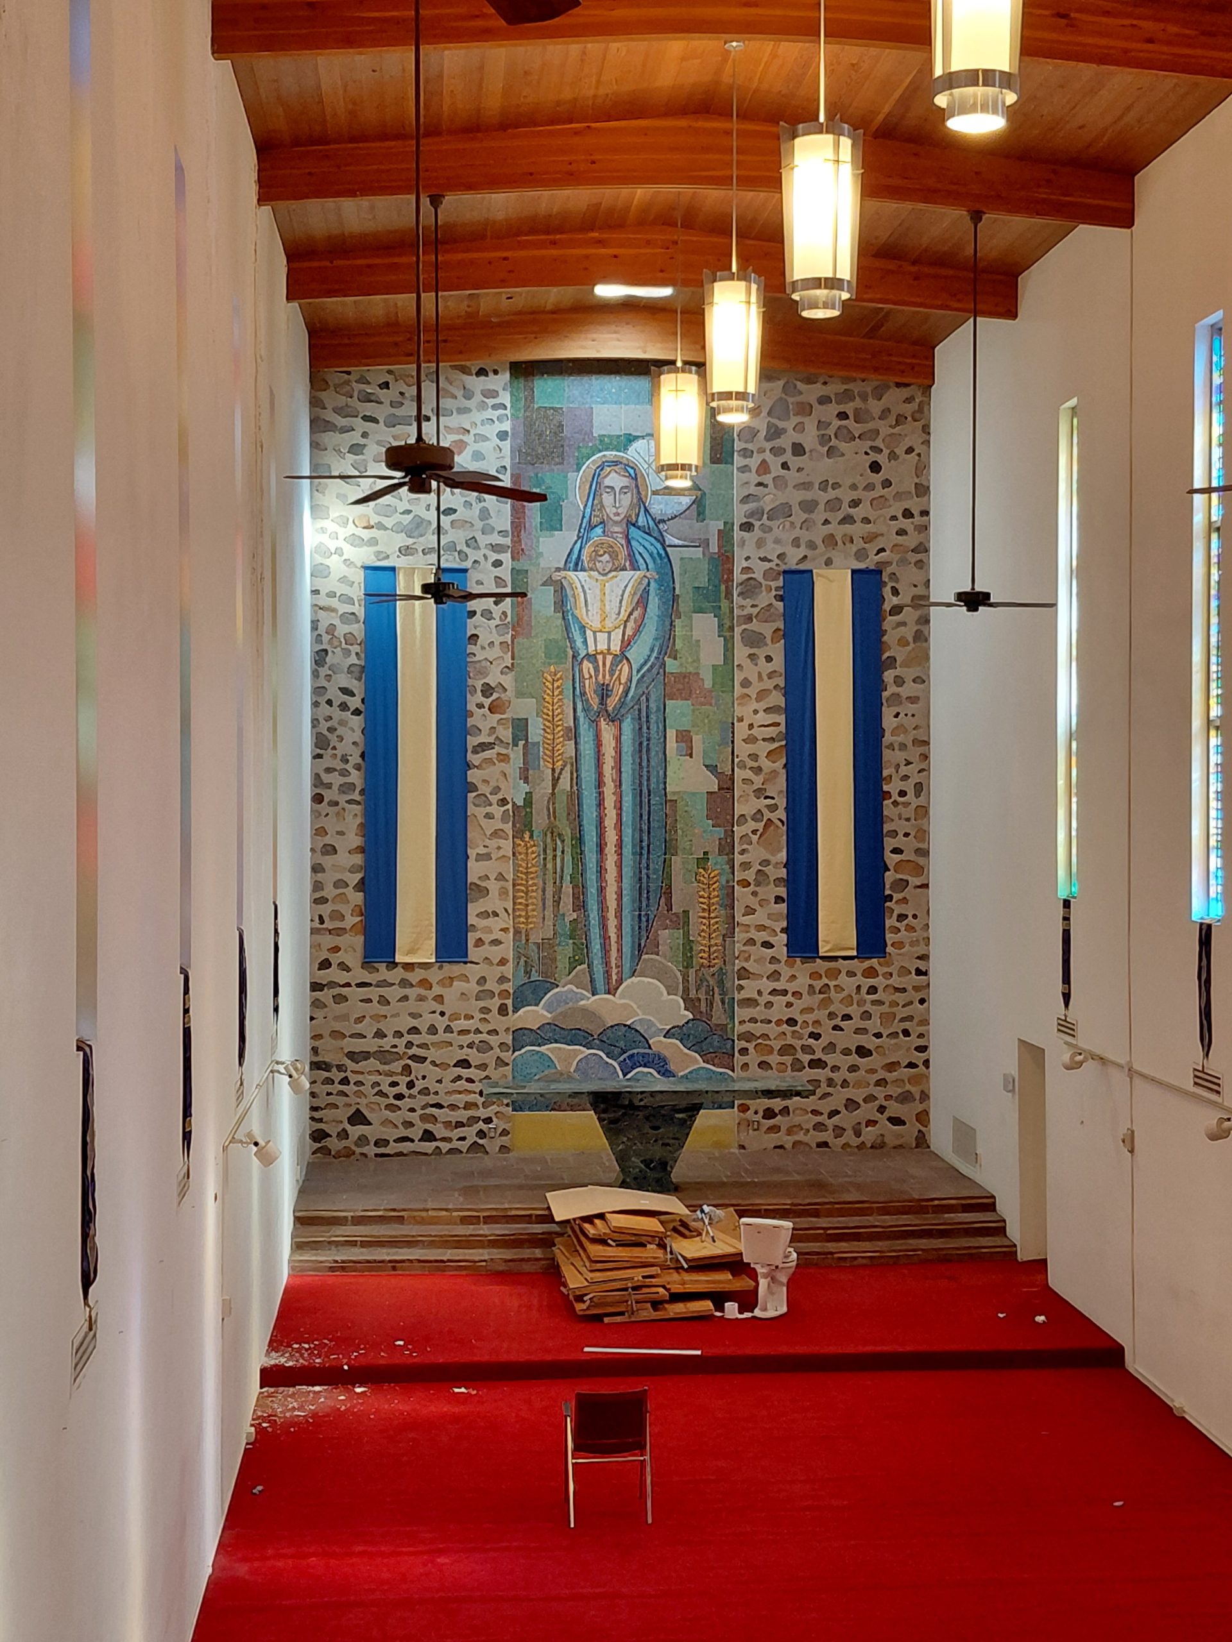
An elevated, long-perspective view down the central nave toward the sanctuary, documenting the overall architectural volume, lighting scheme, and physical condition of the chapel space.
The image features:
* Architectural Volume & Spatial Layout: The narrow nave features stark white plaster walls pierced by rhythmic vertical slots of dalle de verre windows on either side. The space culminates in the fieldstone sanctuary wall anchored by the central Marian mosaic and altar stone.
* Overhead Lighting & Ceiling Structure: Below the warm wooden tongue-and-groove ceiling with exposed timber beams hangs a staggered line of mid-century cylindrical pendant lights and ceiling fans, providing warm downward illumination toward the sanctuary.
* Decommissioning Context: The red carpeted aisle leads to stacked materials, boxes, and items sitting on the steps of the sanctuary platform, capturing the chapel during its transitional or decommissioning phase.
* Material Harmony: The composition illustrates the interior interaction between natural wood ceiling tones, white plaster side walls, red carpeting, and the rough-textured fieldstone masonry framed by luminous glass slots.
Rights
In Copyright