Document
Metadata
Date
August 29, 2025
Title
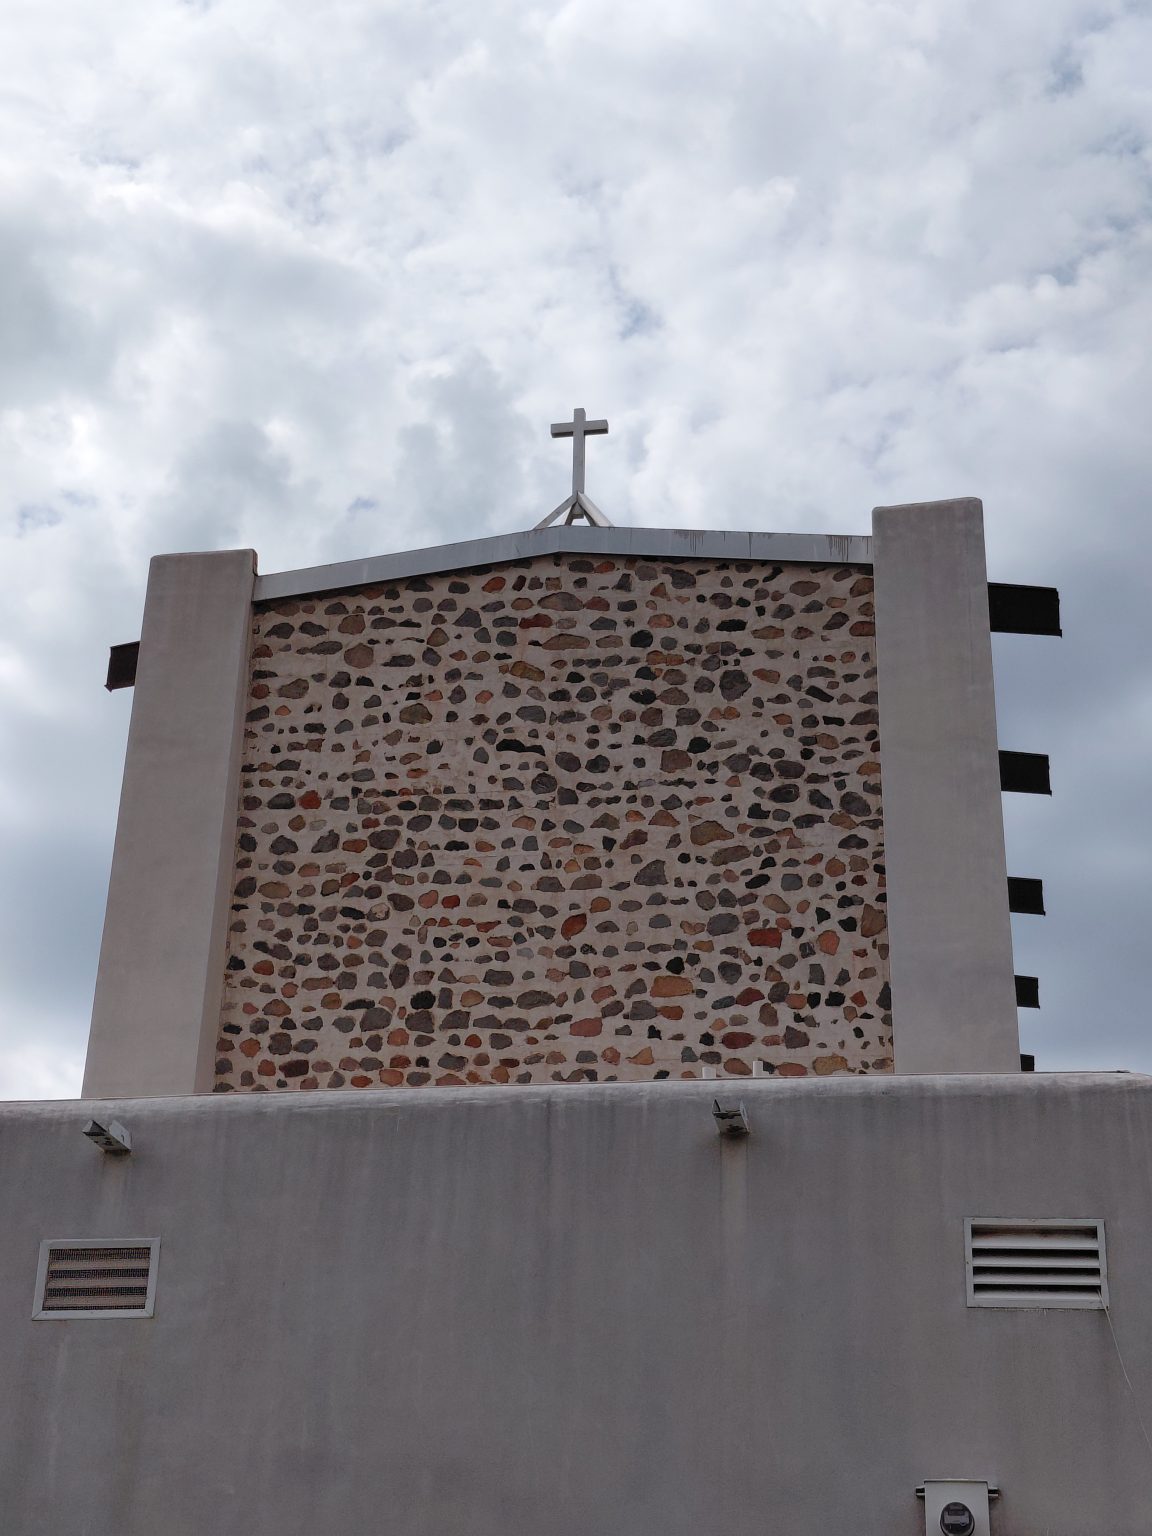
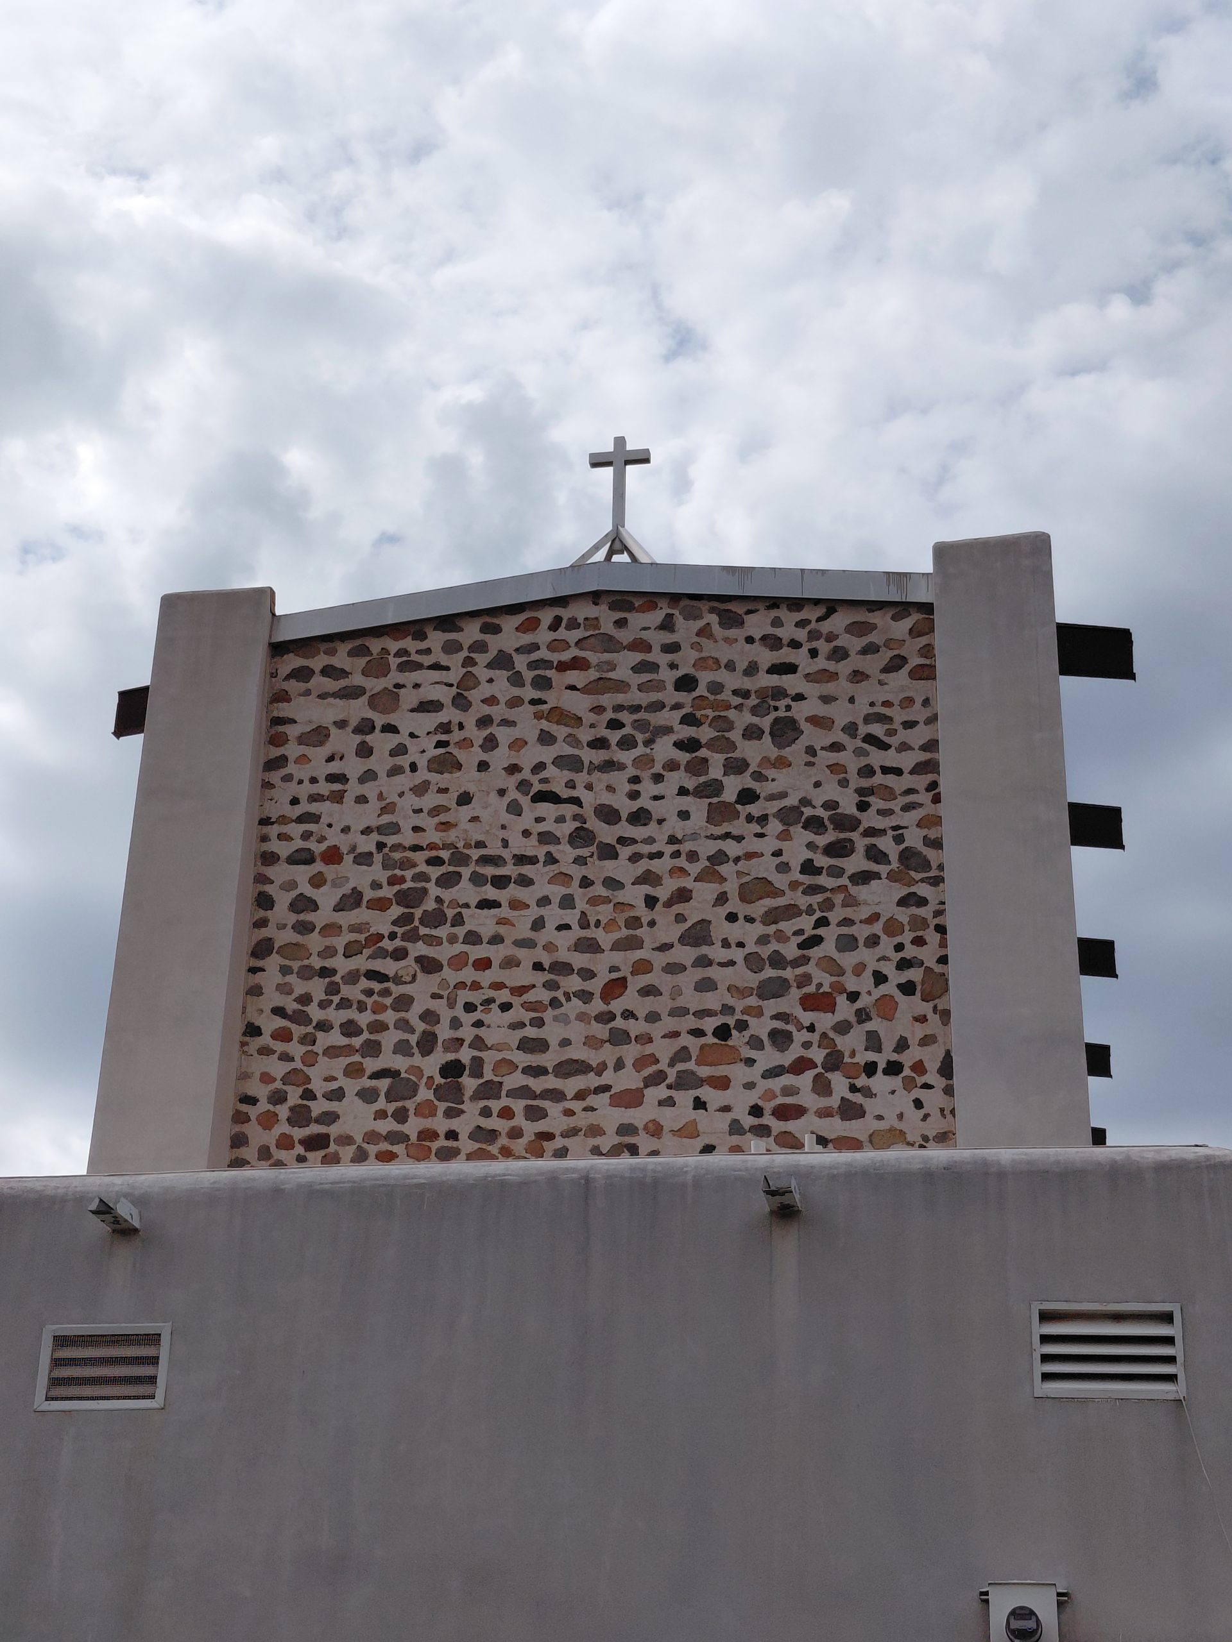
Exterior Facade Elevation and Cross Finial, Mary, Mother of Priests Chapel
Photographer
Marla Robb
Creation Date
August 29, 2025
Location
Description
A vertical exterior photograph capturing the upper facade and roofline of the chapel, showcasing the dramatic verticality and regional material palette characteristic of its Mid-Century Modern architecture.
The image features:
* Fieldstone Masonry Wall: The upper central wall is composed of a prominent fieldstone mosaic, featuring river stones in shades of terra cotta, gray, tan, and brown set into light mortar. This wall treatment mirrors the rustic stonework found in the sanctuary's interior backdrop.
* Roofline and Cross Finial: The gently pitched roof is topped at its apex by a slender, simple metal Latin cross mounted on a triangular base frame. The steel cross stands against an overcast sky, serving as a primary visual indicator of the building's sacred purpose.
* Structural Frame and Flanking Pylons: The stonework facade is framed by two smooth, stuccoed concrete pillars or side walls that extend upward, providing a stark structural contrast to the raw, textured stones.
* Lower Facade and Utility Features: The lower section consists of a flat, light-gray stucco wall featuring two metal ventilation louvers and small exterior fixtures, grounding the elevated upper structure within the functional campus environment.
Rights
In Copyright