Document
Metadata
Date
August 29, 2025
Title
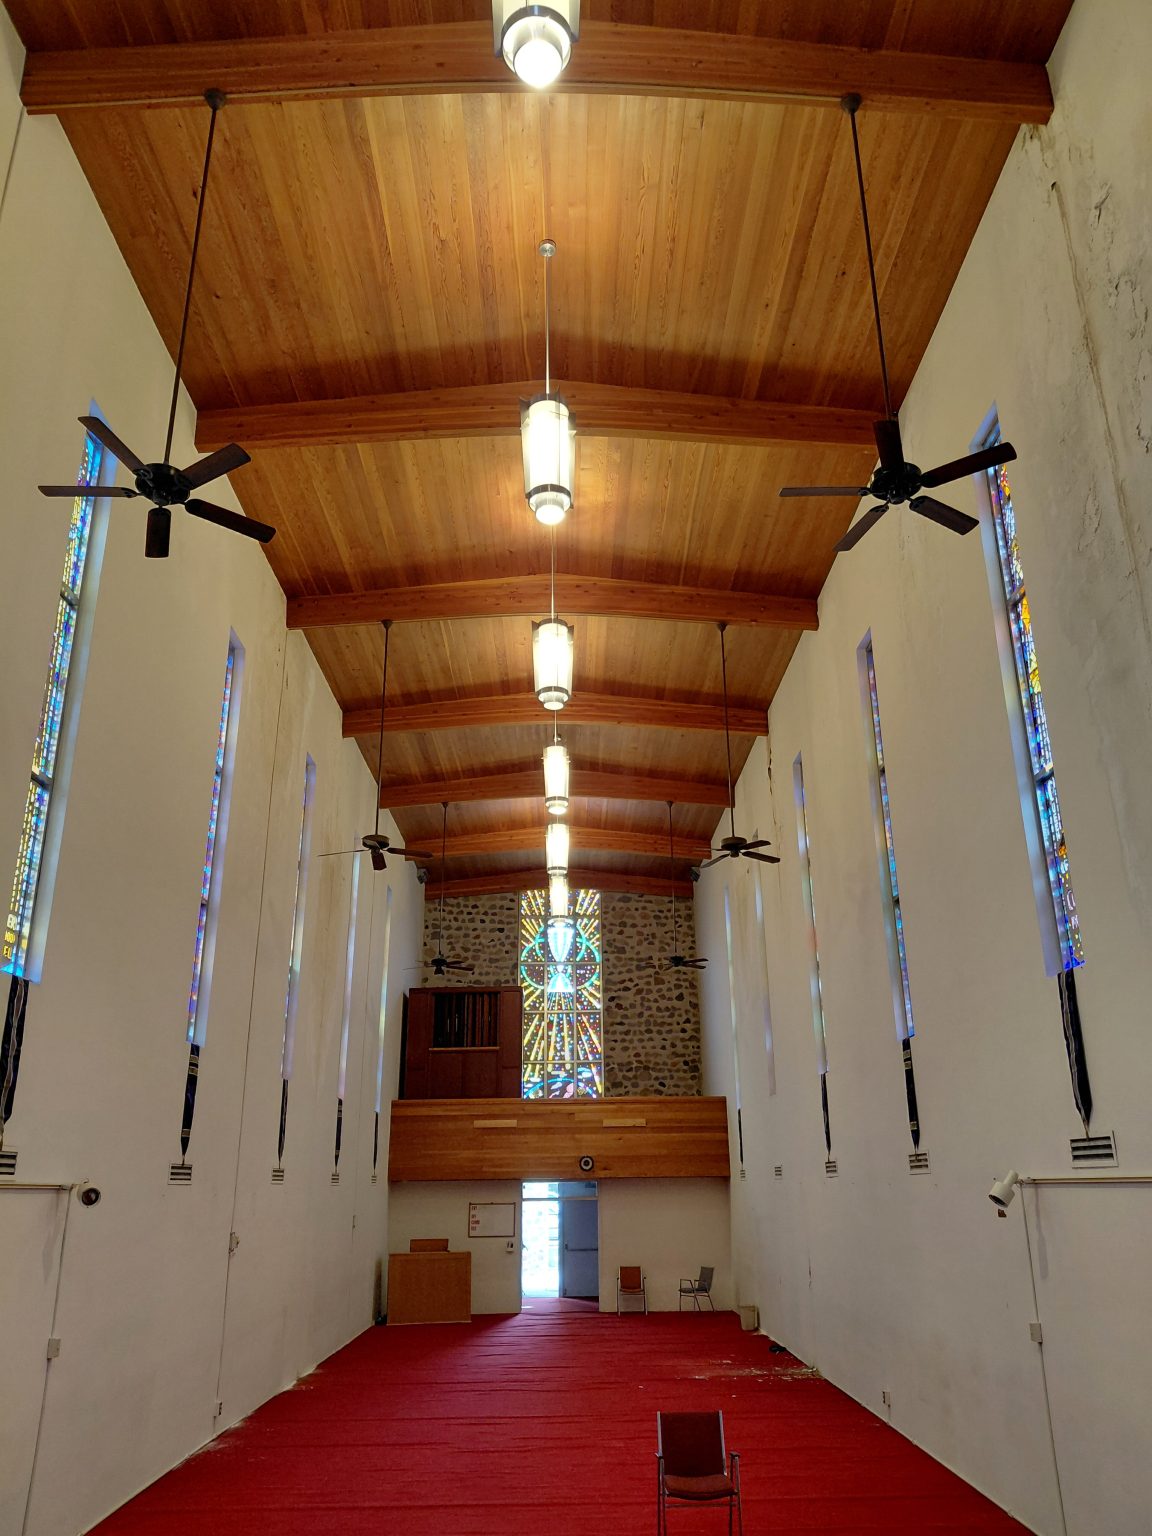
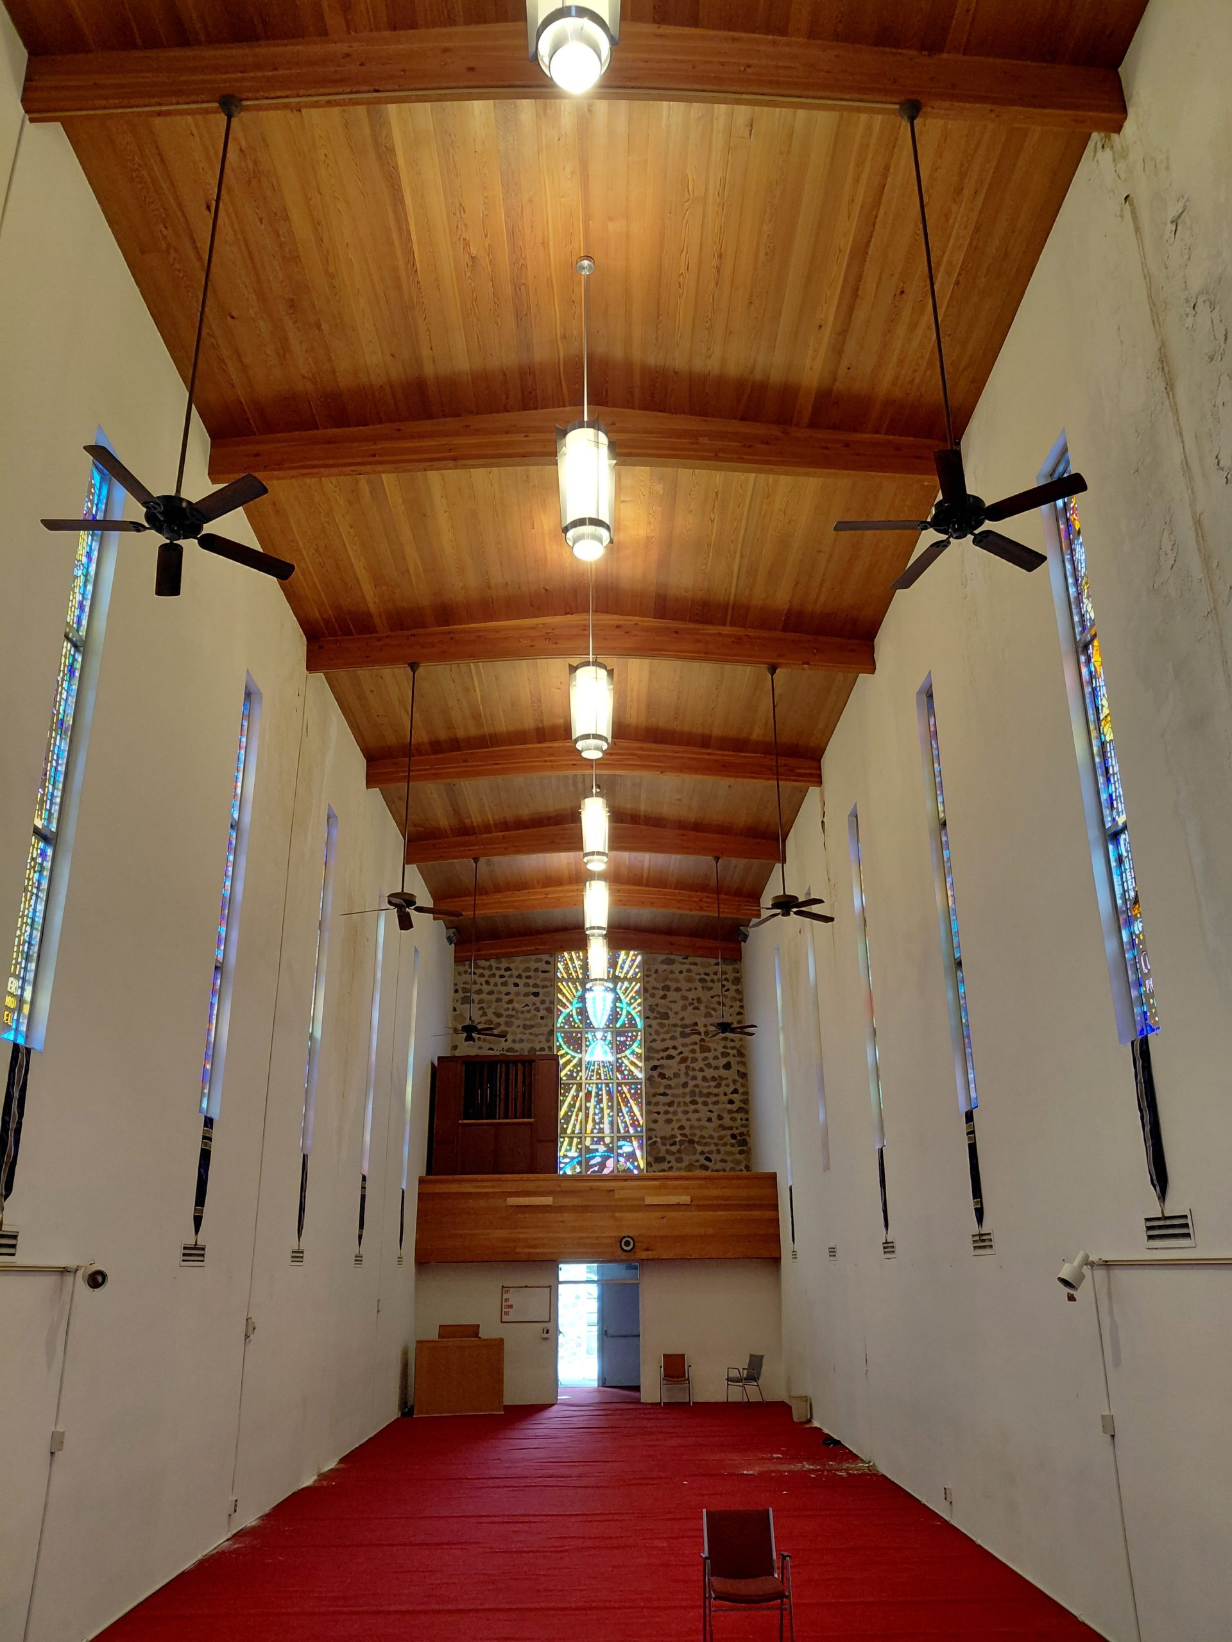
Longitudinal Perspective of Nave Facing Choir Loft, Mary, Mother of Priests Chapel
Photographer
Marla Robb
Creation Date
August 29, 2025
Location
Description
A full longitudinal view looking back from the sanctuary toward the rear entrance and choir loft, illustrating the symmetry, vertical rhythm, and wood ceiling design of the chapel nave.
The image features:
* Choir Loft and Rear Elevation: The back wall features a wooden balcony (choir loft) housing an organ pipe chamber, positioned above the main entrance doors. Directly behind the organ loft, a large central faceted glass window set within a fieldstone wall echoes the materials of the main sanctuary.
* Rhythmic Window Array: Tall, narrow dalle de verre windows slice through the high white plaster walls at regular intervals, framing both sides of the long nave with vertical ribbons of colored light.
* Spatial Rhythm & Lighting: Overhead, heavy timber glulam arches support a polished tongue-and-groove wooden ceiling. A centered line of brass-accented, cylindrical glass pendant lights suspended on long rods guides the perspective toward the back of the nave, flanked by dark ceiling fans.
* Decommissioned Interior: The clear view down the red carpeted aisle toward the cleared floor and isolated chair emphasizes the vacant, preserved state of the sacred space.
Rights
In Copyright