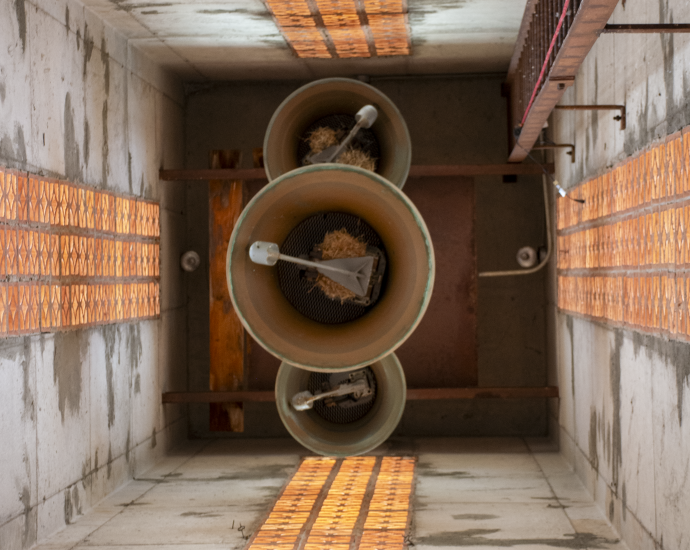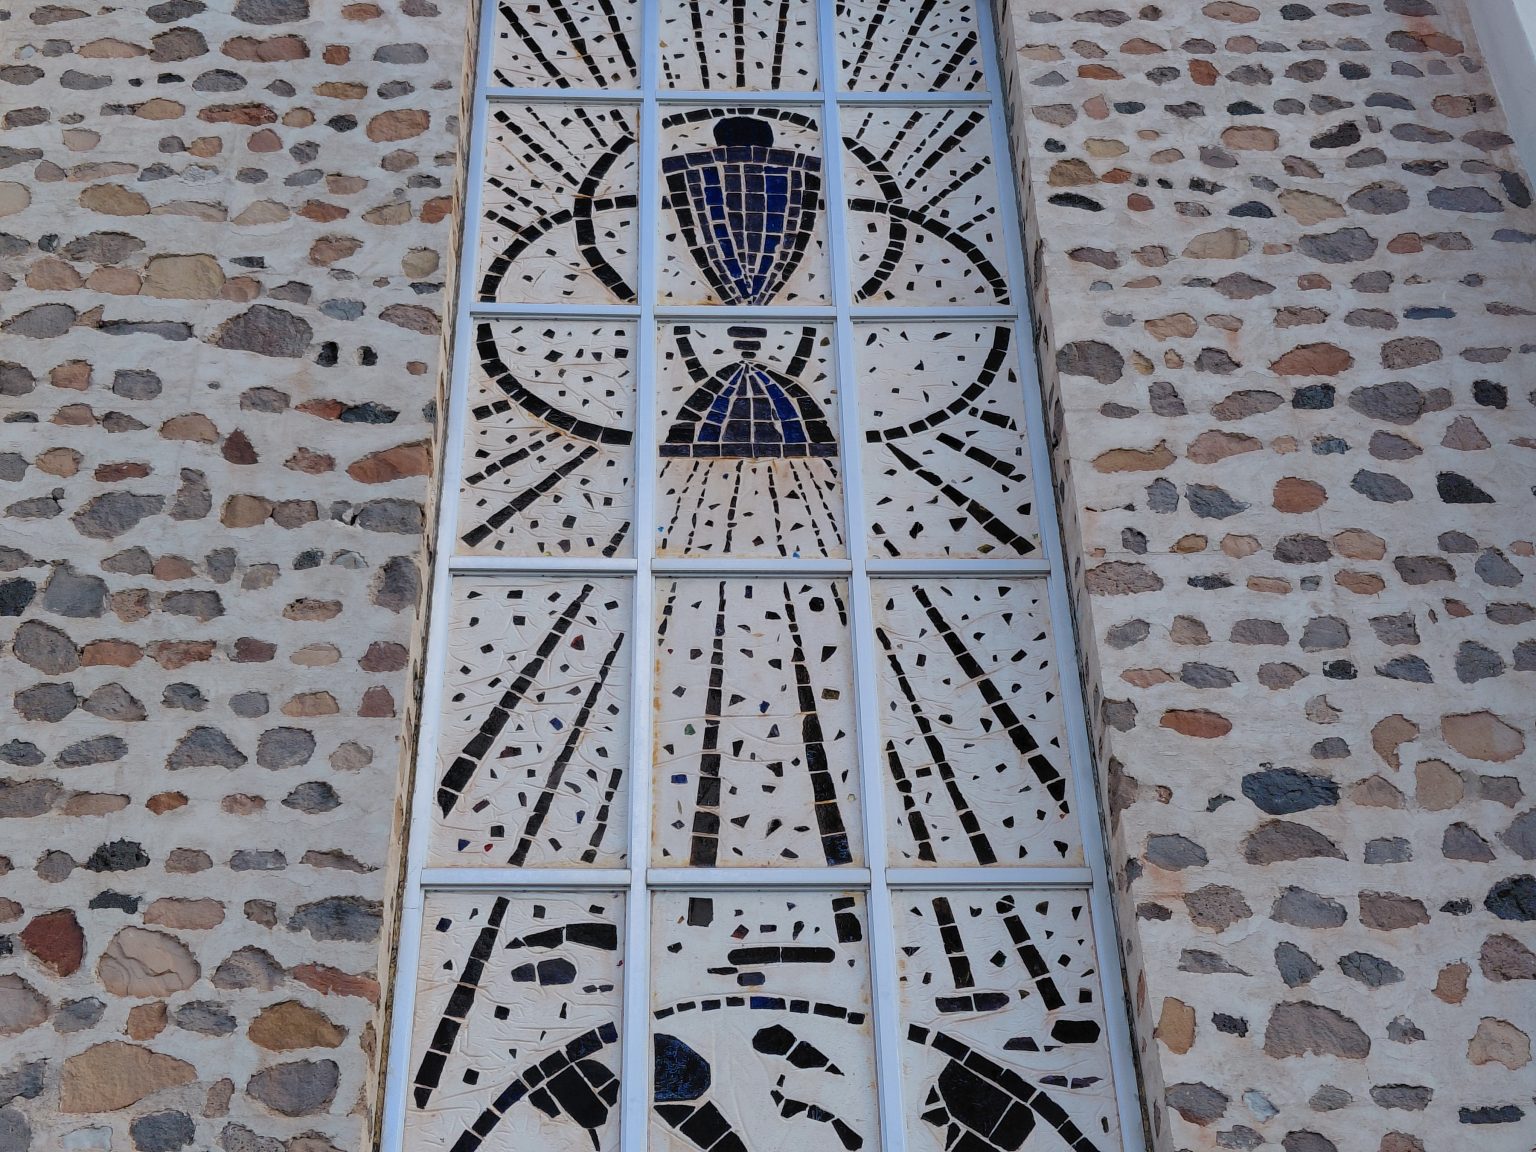
A direct upward photograph providing a detailed view of the large multi-panel “dalle de verre” (faceted glass) window integrated into the chapel’s main entrance facade. The image features: * Window Iconography & Structure: Captures four tiers of a twelve-panel aluminum-framed window assembly. The upper sections prominently feature a dark blueContinue Reading
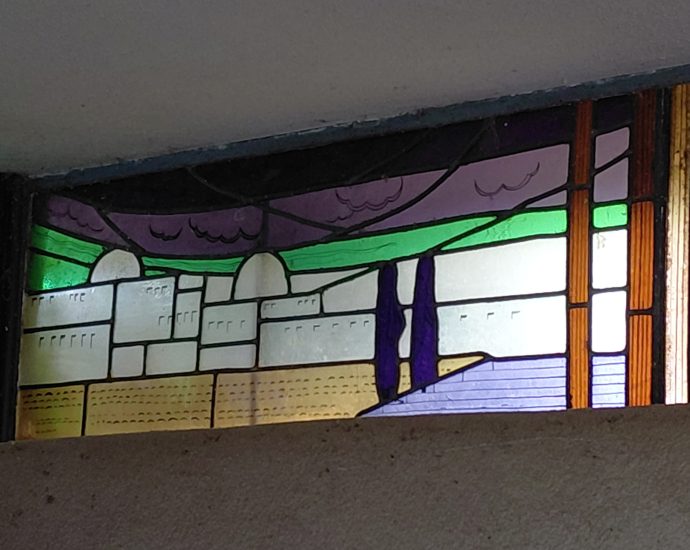
A close-up horizontal photograph documenting a individual architectural section of the leaded stained glass transom window series, depicting the stylized walled city of Jerusalem. The image features: * Architectural Iconography: The composition showcases white and pale-yellow geometric structures with domed roofs, stepped battlements, and arched openings, representing the biblical cityContinue Reading

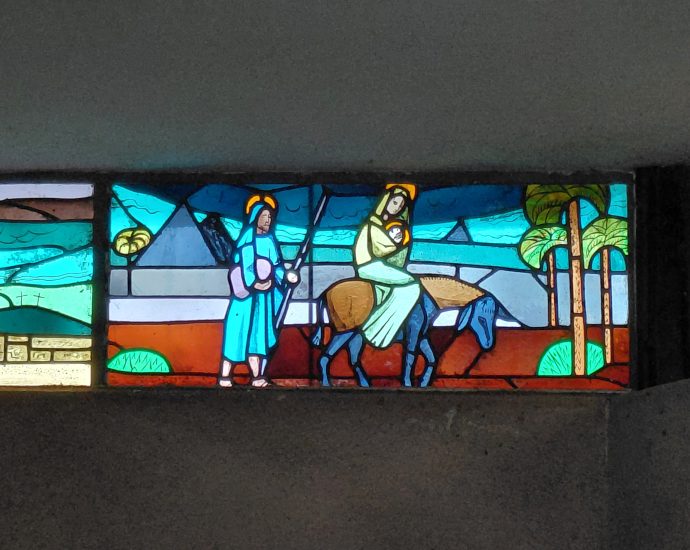
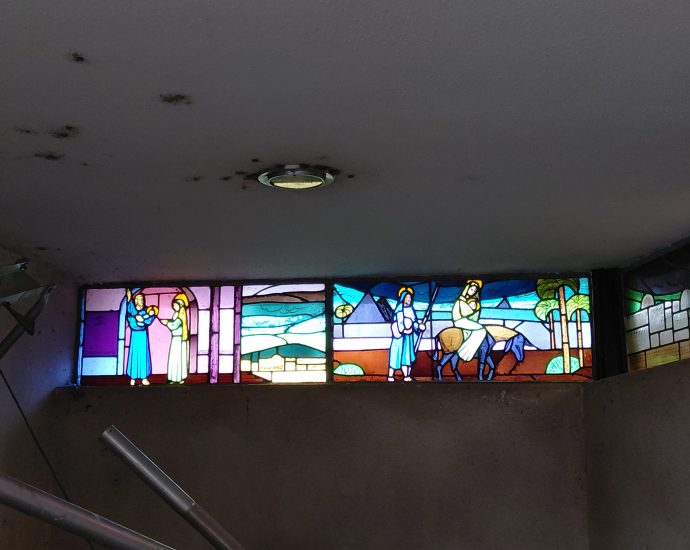
A wide horizontal photograph capturing a four-panel stained glass transom sequence documenting early narrative episodes in the Life of Christ, including the Flight into Egypt. The image features: * Narrative Iconography: Reading left to right, the continuous band depicts the Presentation in the Temple, a transition landscape panel with theContinue Reading

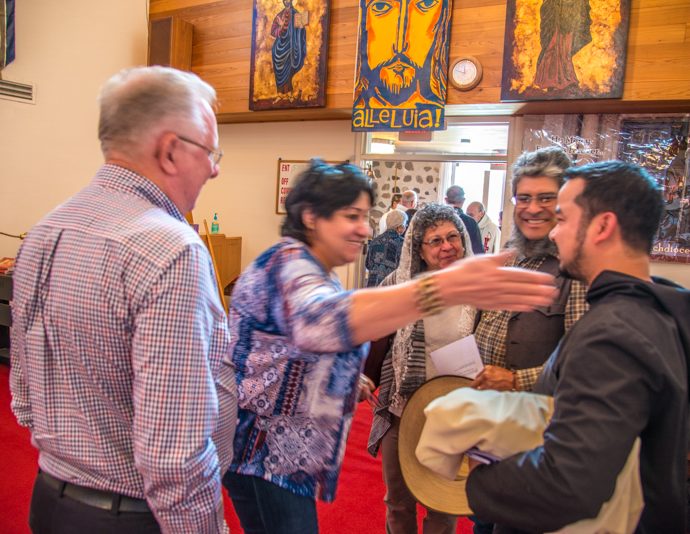
An interior candid photograph documenting a celebratory or social gathering taking place within the narthex/foyer area of the chapel on October 10, 2019, captured by survey photographer Theodore Greer. The image features: * Primary Subjects & Interactions: In the foreground, several individuals converse warmly in a circle. A woman inContinue Reading

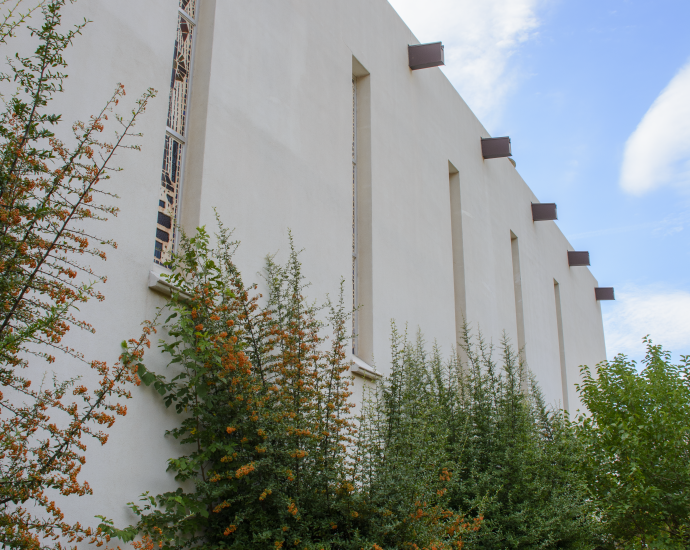
An upward, angular exterior perspective of the chapel’s side wall, emphasizing the repetitive architectural rhythm of the sanctuary. This view highlights the seamless integration of the Mid-Century Modern building with the local flora of the Jemez Springs region. The image features: * Architectural Repetition: A series of narrow, vertical lancetContinue Reading

An interior view of a multi-purpose living space or suite within the priest housing facilities at Jemez Springs. The room features a distinctive mid-to-late 20th-century aesthetic, prioritizing wood textures and functional storage for long-term residents. The image features: * Wall and Floor Treatments: The room is clad in vertical wood-grainContinue Reading

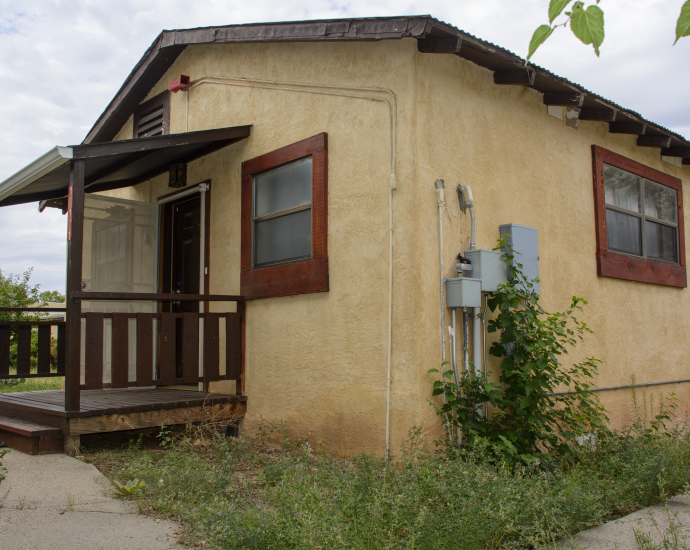
n exterior view of a small, single-story residential building located on the Servants of the Paraclete campus in Jemez Springs. The structure’s design is typical of the modest, functional housing found throughout the retreat grounds, blending regional Southwestern influences with simple mid-century construction. The image features: * Building Materials: TheContinue Reading